See how the spaces connect.
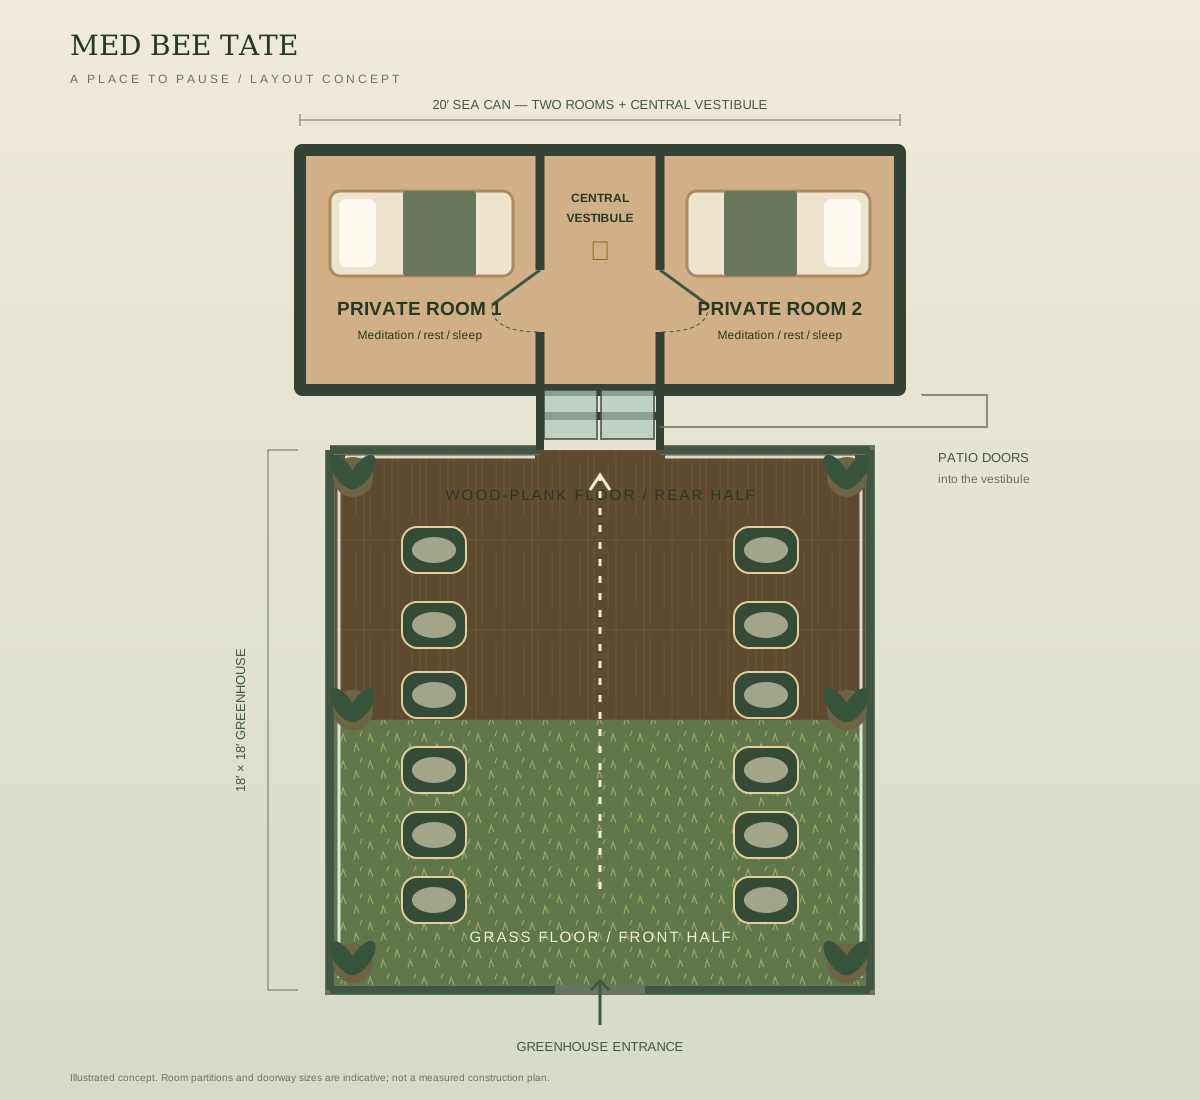
The greenhouse is planned around two floor surfaces: grass across the front half and wood planks across the rear half. From the wood-plank area, patio doors lead into a small central vestibule in the sea can. A private meditation and rest room sits on either side.
Grass underfoot.
The entry half is shown as grass, including the intended winter floor treatment. Plants and meditation cushions frame a clear central route.
Warm wood beyond.
The rear half changes to wood planks, continuing toward the patio doors and the private-room vestibule.
Step inside the greenhouse.
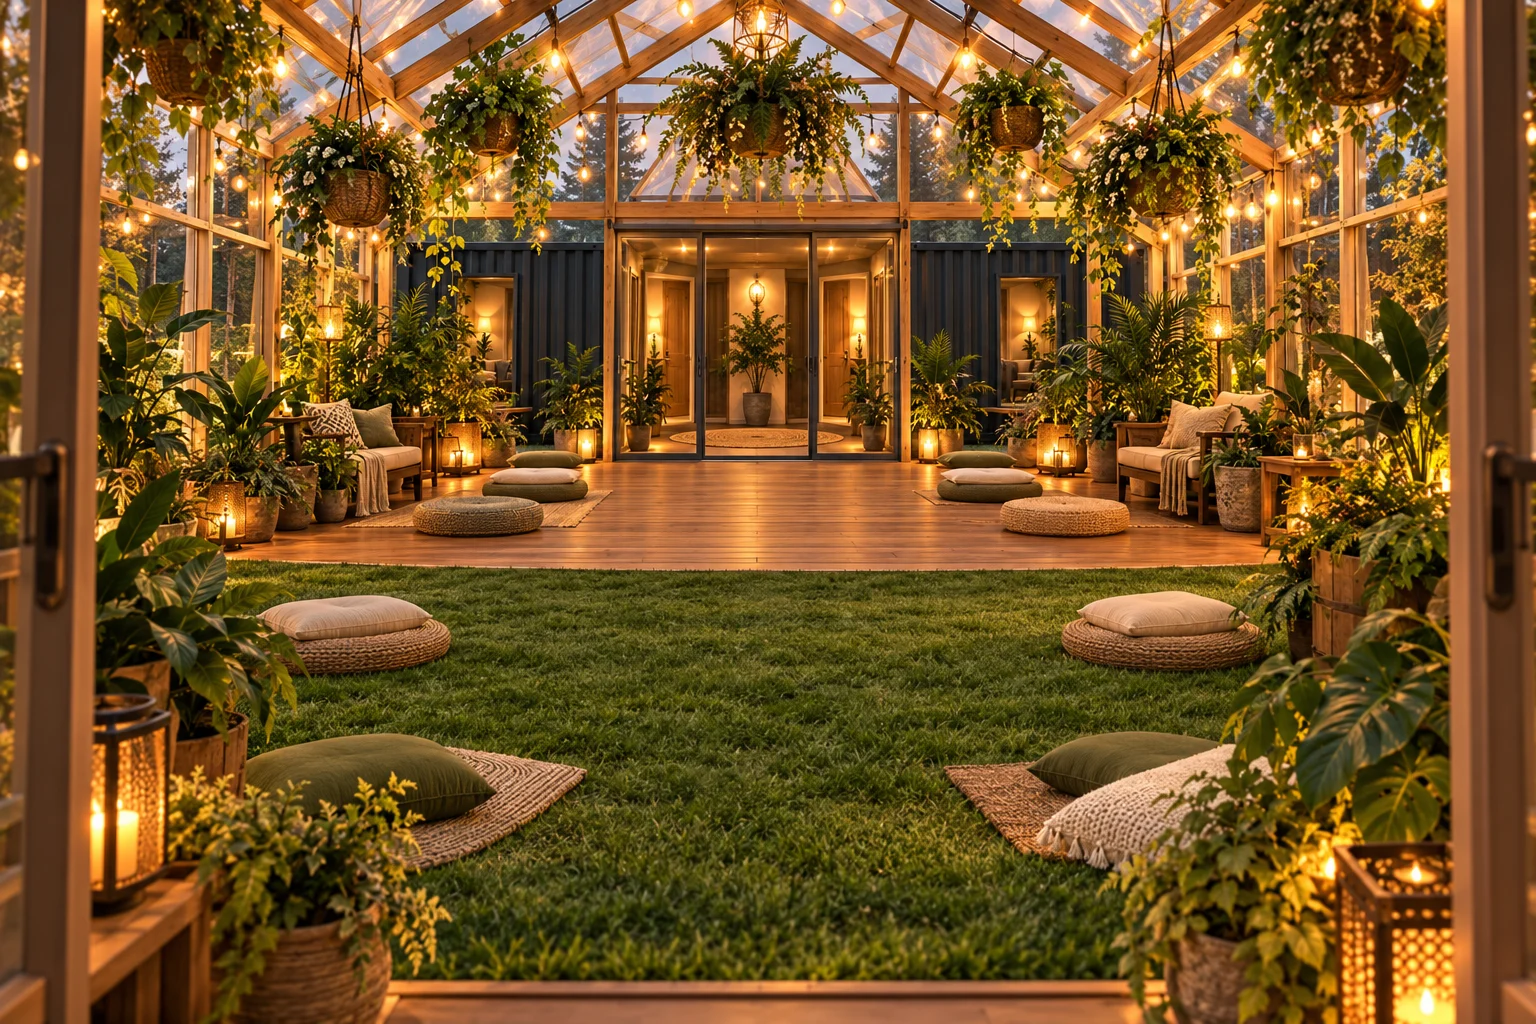
Two rooms. A little space between.
The patio doors open into the vestibule rather than directly into either rest room. The private rooms branch left and right from that central space. The plan shows the relationship between the shared greenhouse and quieter individual rooms; it does not establish finished dimensions or accessibility clearances.